Gallery
Modeled with Charrette, in SketchUp
Every picture is a SketchUp or AutoCAD capture, not a render, with the steps and time it took where they were recorded. Some were built with earlier versions of the same engine, before the Charrette panel existed.
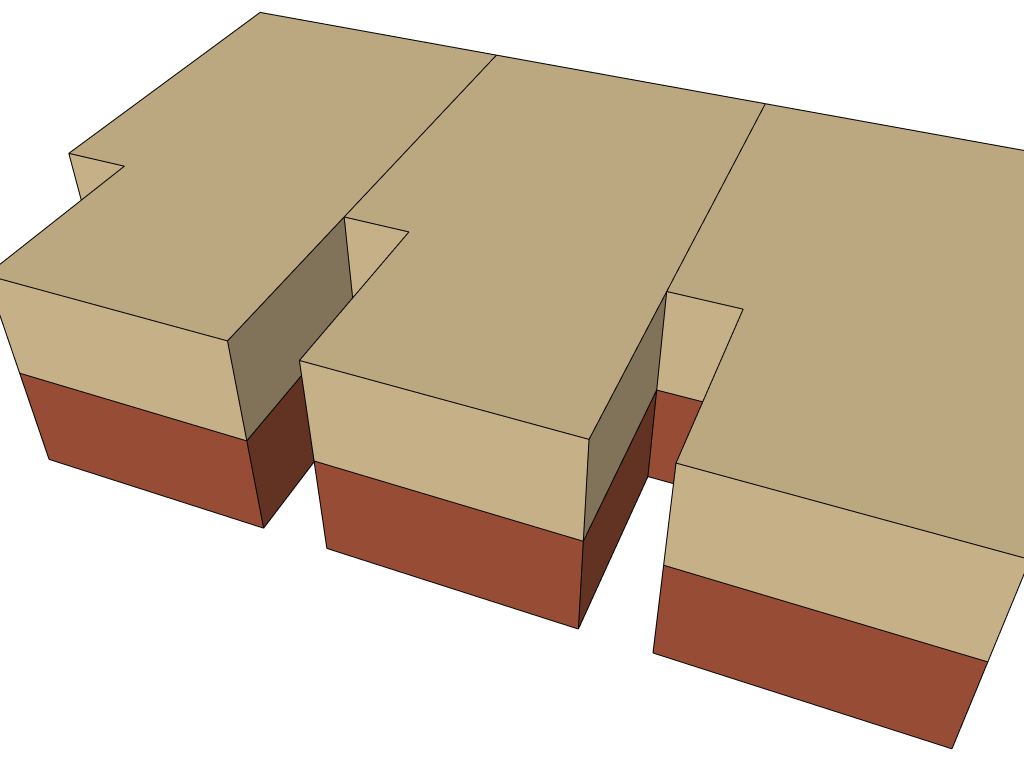
One build, start to finish
Row homes from an elevation and a plan
183 steps across two runs, 25 minutes. Drag the slider or press Play to watch the model grow from massing to finished facades.
See it on your own model
Bring a picture, a plan, or a model that needs fixing. The paid beta is full right now, and we add seats every day. Join the waiting list and we will get you at the table very soon.